Skip to content
Home
Kits
Our Buildings
All Builds
Shops
Barns
Arenas
About
Owners
Why NW Pole?
Our History
Contact Us
Home
Kits
Our Buildings
All Builds
Shops
Barns
Arenas
About
Owners
Why NW Pole?
Our History
Contact Us
Request A Quote
Shops
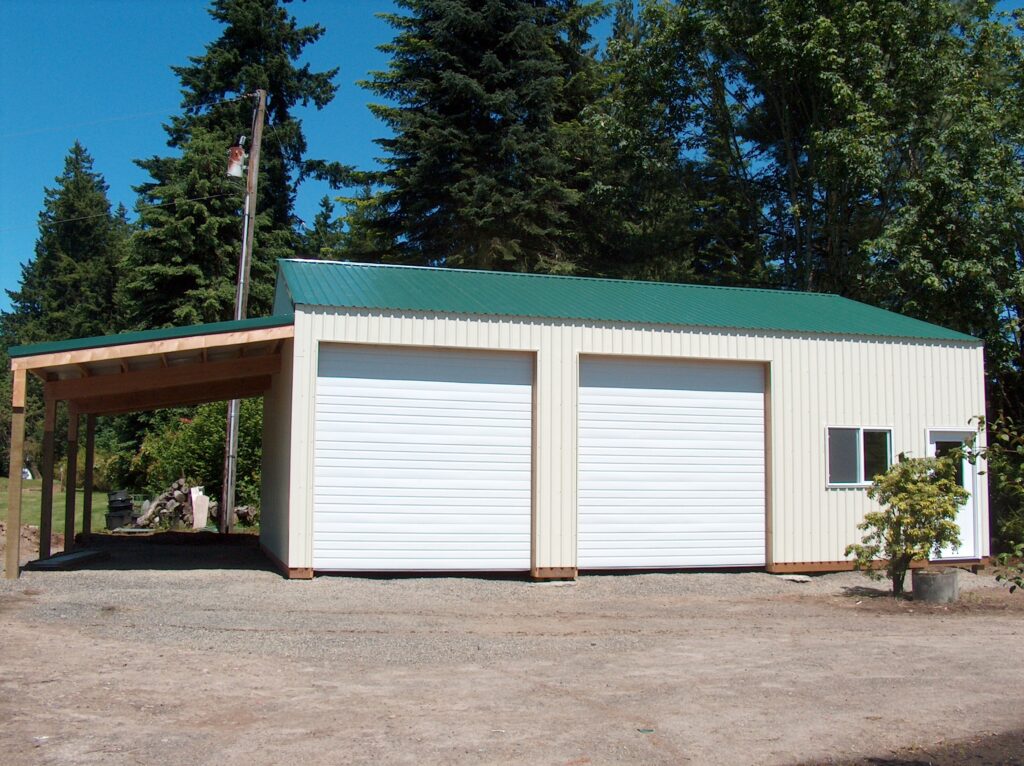
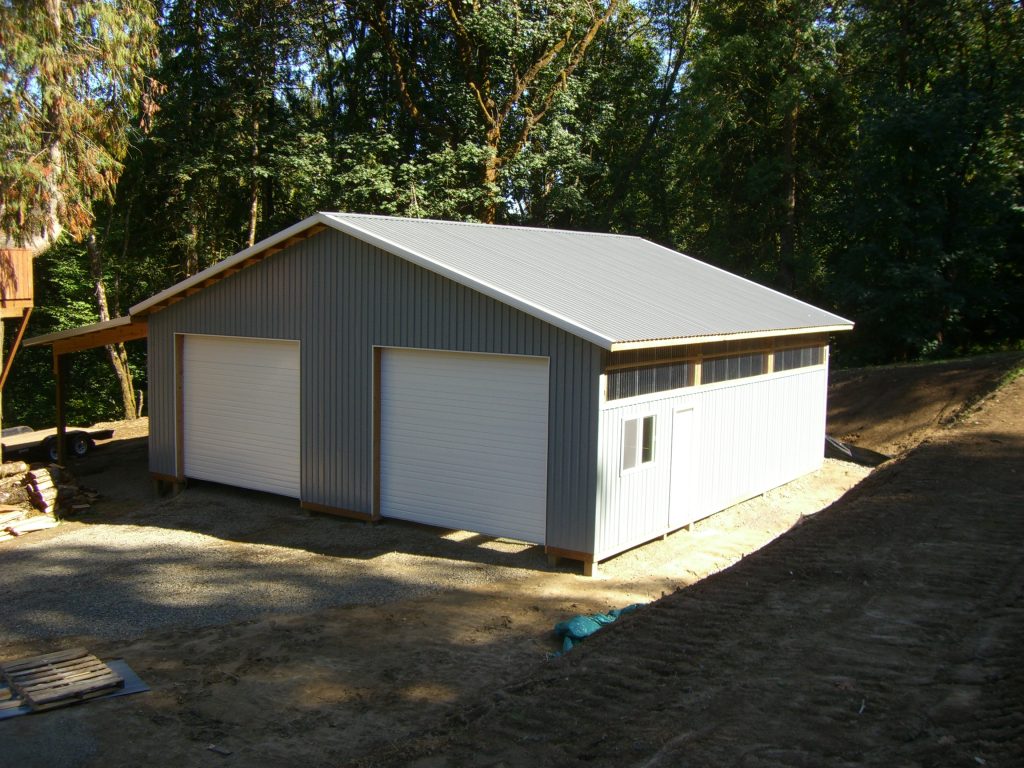
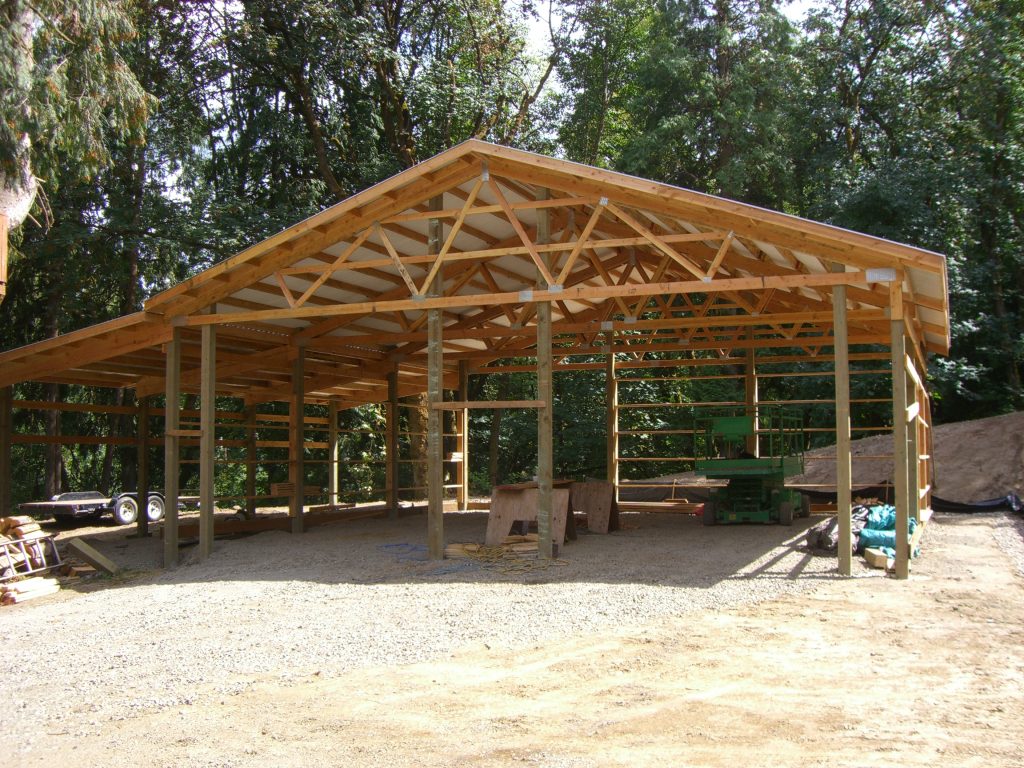
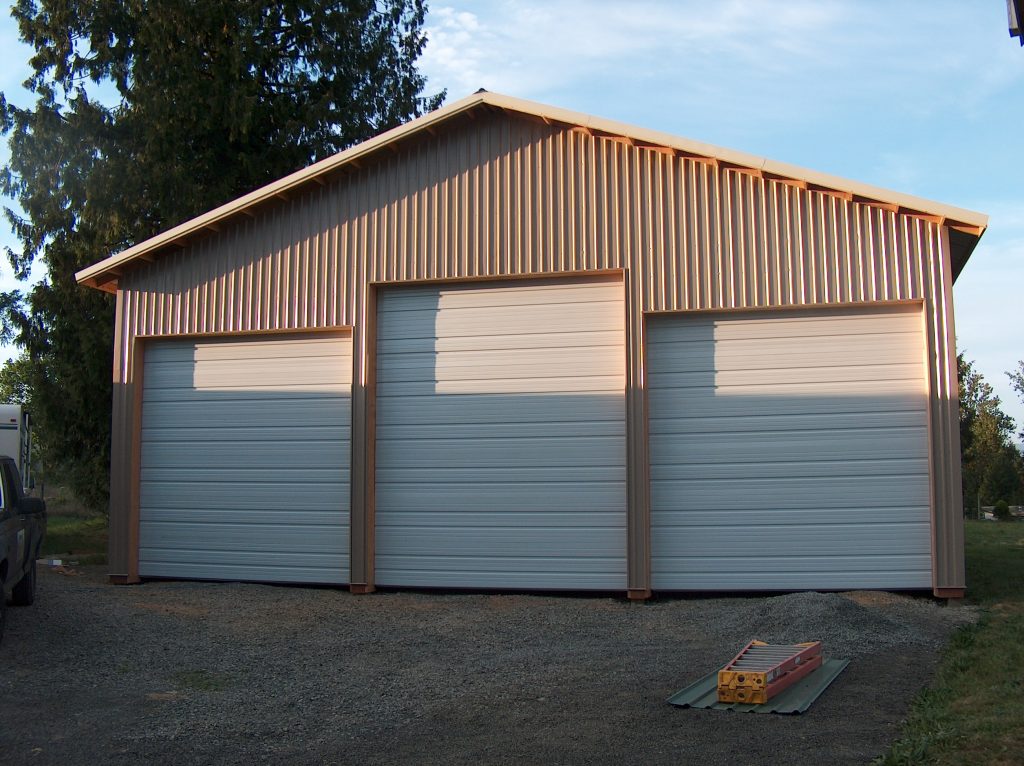
30′ x 36′ Includes:
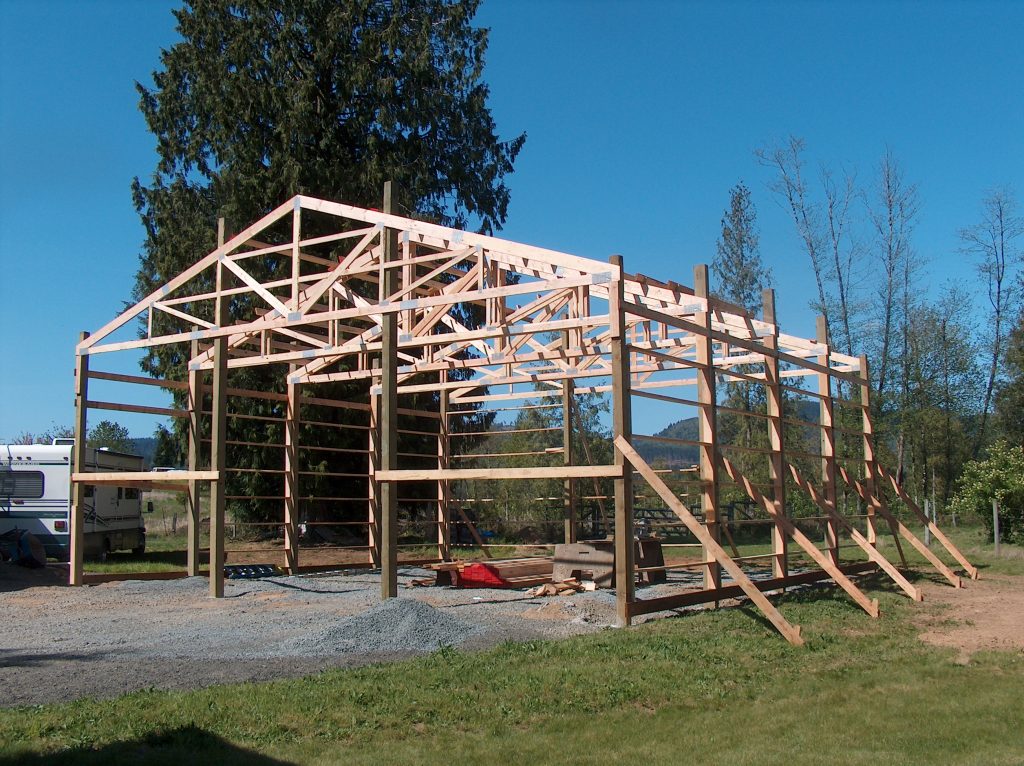
All 6×6 poles on concrete footing pads.
2×6 roof framing on 24” centers.
Double engineered trusses.
Colored steel roof and trim.
12′ x 30′ lean-to shed.
4/12 pitch on roof.
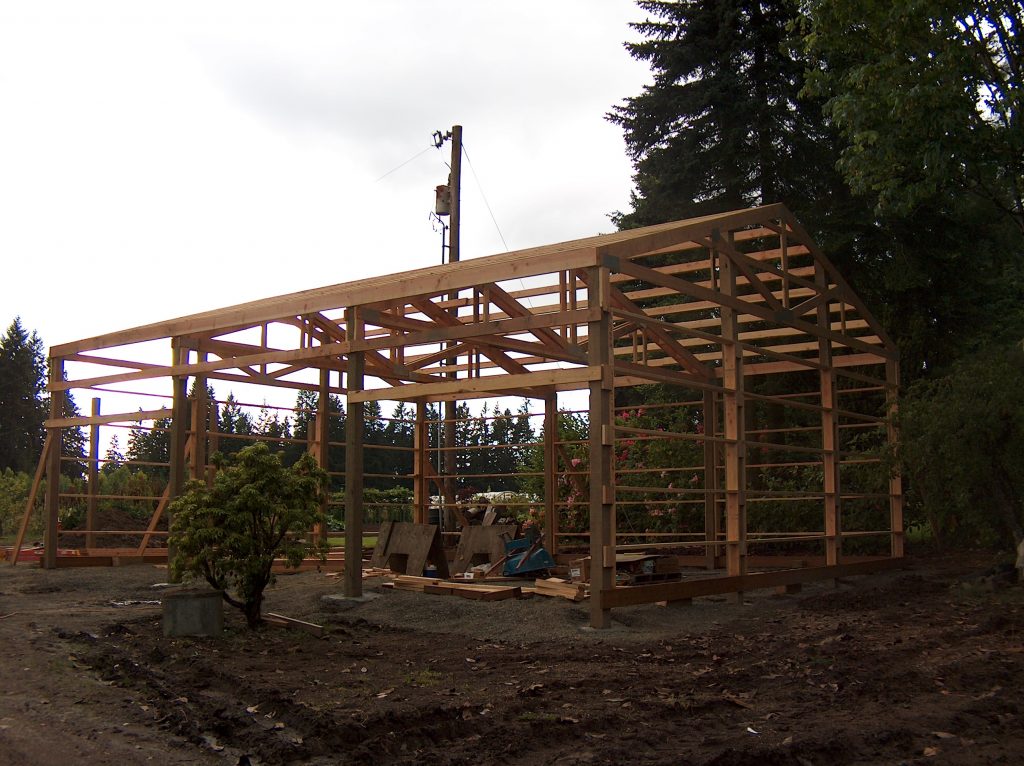
30′ x 36′ Includes:
All 6×6 poles on concrete footing pads.
2×6 roof framing on 24” centers.
Double engineered trusses.
Colored steel roof and trim.
12′ x 30′ lean-to shed.
4/12 pitch on roof.
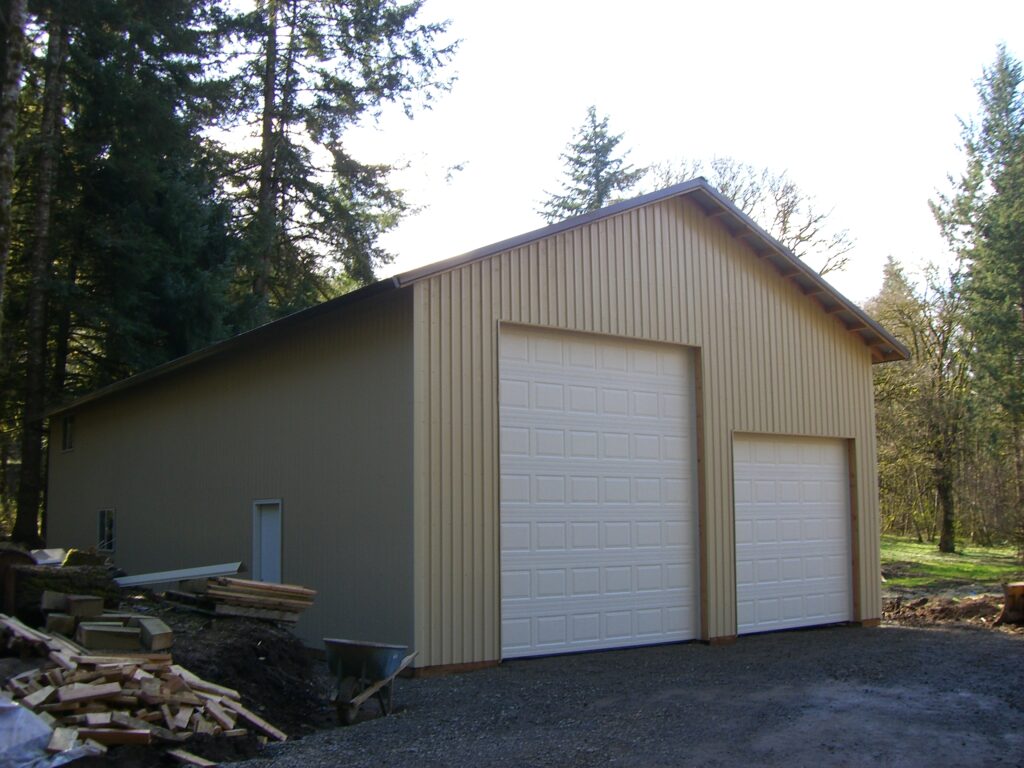
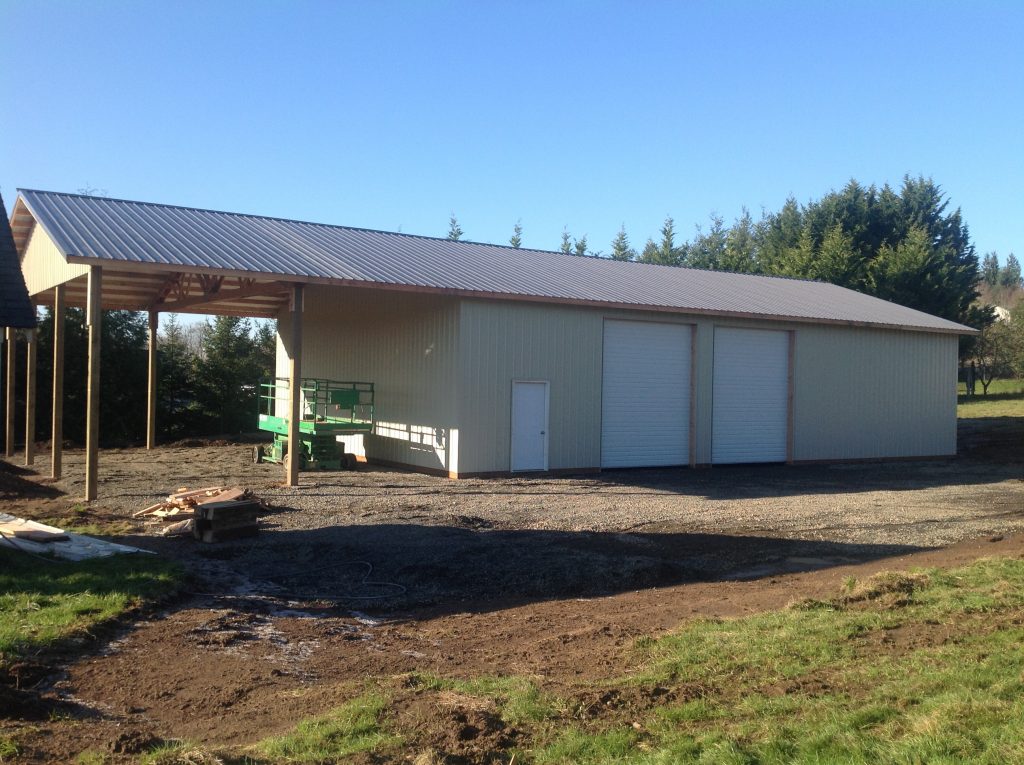
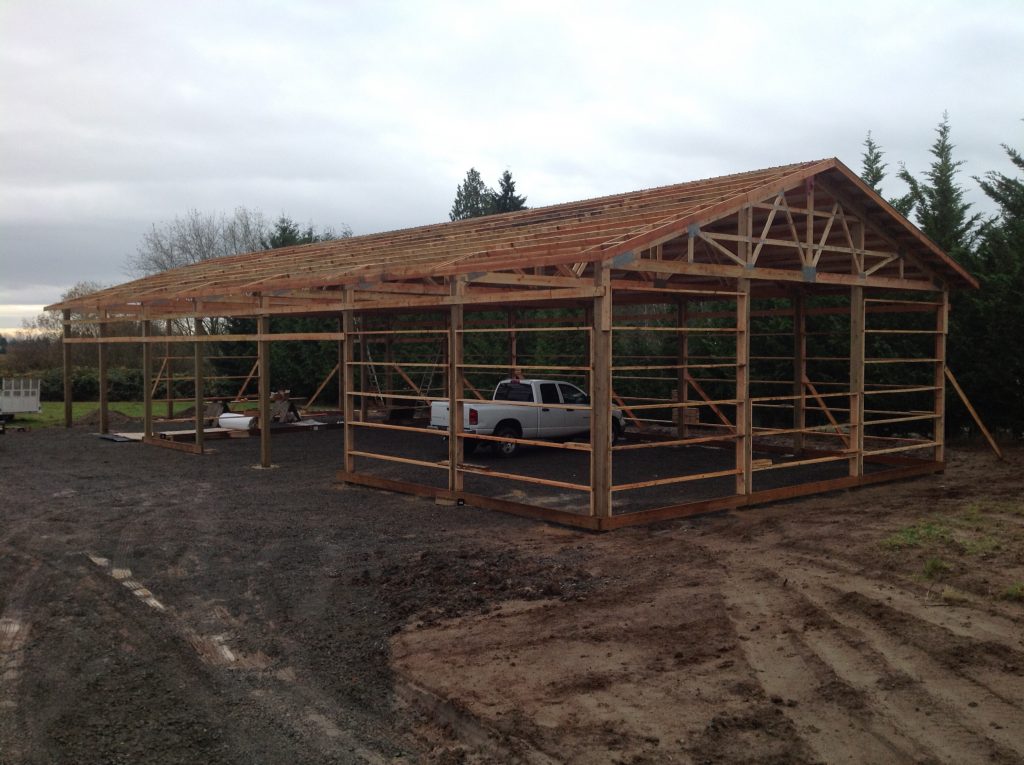
30′ x 60′ Includes:
All 6×6 poles on concrete footing pads.
2×6 roof framing on 24” centers.
18″ overhang on all four sides.
Double engineered trusses.
Colored steel roof and trim.
5/12 pitch on roof.
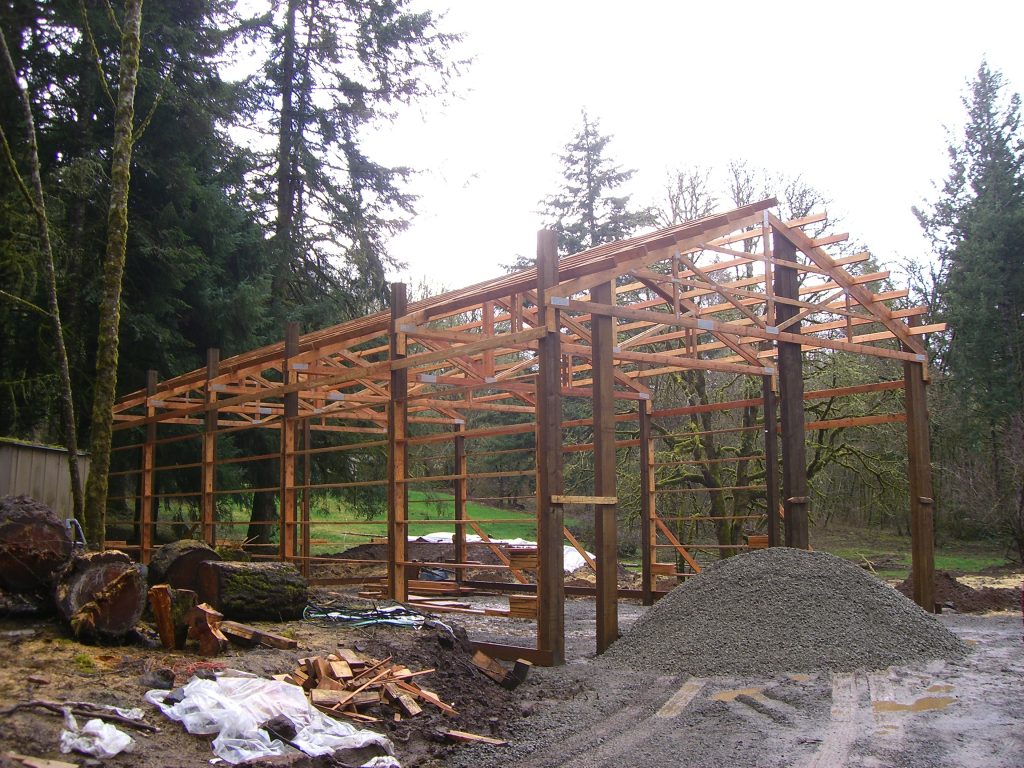
30′ x 60′ Includes:
All 6×6 poles on concrete footing pads.
2×6 roof framing on 24” centers.
18″ overhang on all four sides.
Double engineered trusses.
Colored steel roof and trim.
5/12 pitch on roof.
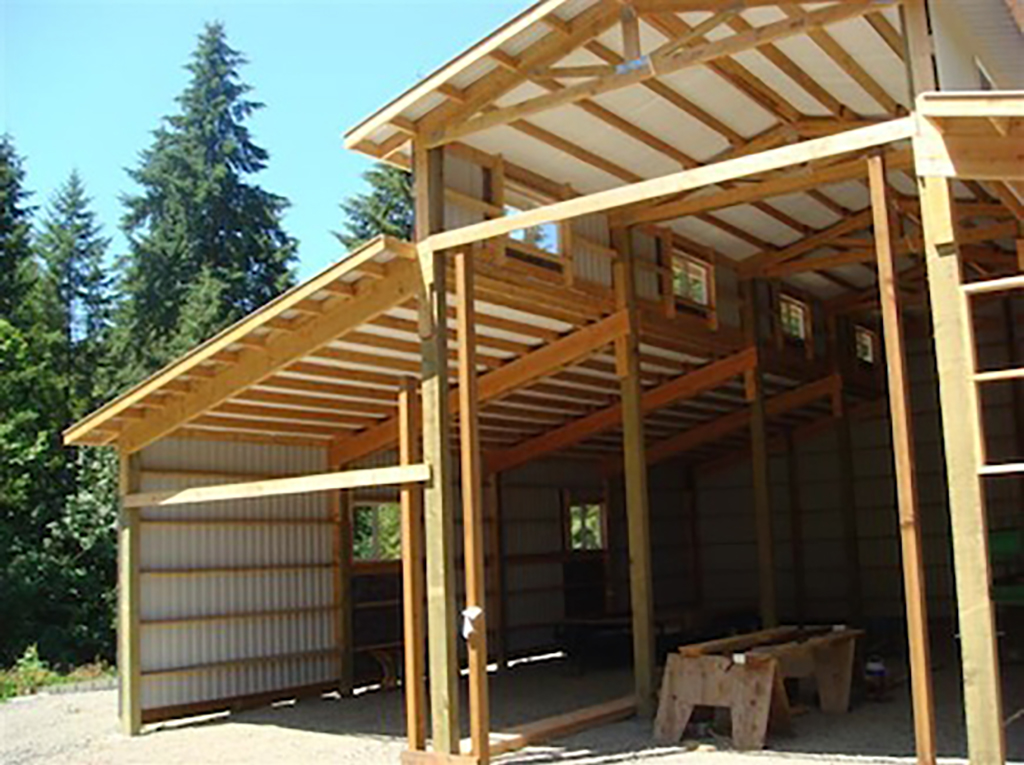
36′ x 36′ with side shed Includes:
All 6×6 poles on concrete footing pads.
2×6 roof framing on 24” centers.
18″ overhang on all four sides.
Double engineered trusses.
Colored steel roof and trim.
12×36 roof only shed
4/12 pitch on roof.
36′ x 36′ with side shed Includes:
All 6×6 poles on concrete footing pads.
2×6 roof framing on 24” centers.
18″ overhang on all four sides.
Double engineered trusses.
Colored steel roof and trim.
12×36 roof only shed
4/12 pitch on roof.
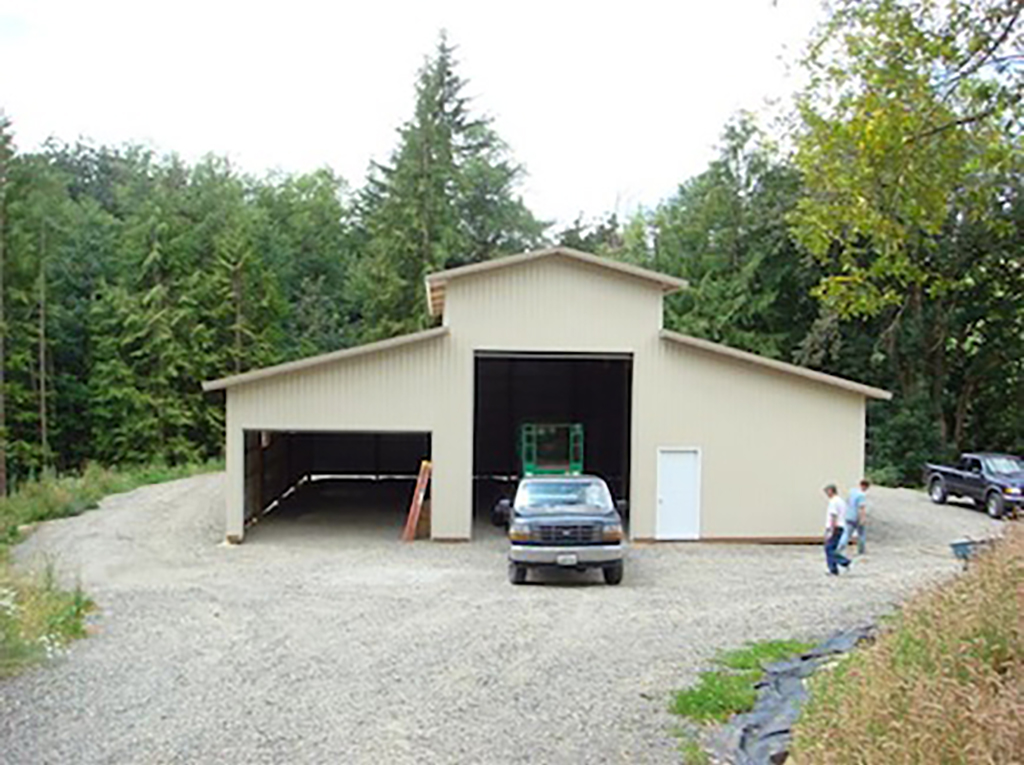
36 x 60 with 24 x 36 gable extension Includes:
All 6×6 poles on concrete footing pads.
2×6 roof framing on 24” centers.
18″ overhang on all four sides.
Double engineered trusses.
Colored steel roof and trim.
4/12 pitch on roof.
36 x 60
with 24 x 36 gable extension Includes:
All 6×6 poles on concrete footing pads.
2×6 roof framing on 24” centers.
18″ overhang on all four sides.
Double engineered trusses.
Colored steel roof and trim.
4/12 pitch on roof.
40′ x 48′ Includes:
All 6×6 poles on concrete footing pads.
2×6 roof framing on 24” centers.
18″ overhang on all four sides.
Double engineered trusses.
Colored steel roof and trim.
4/12 pitch on roof.
40′ x 48′ Includes:
All 6×6 poles on concrete footing pads.
2×6 roof framing on 24” centers.
18″ overhang on all four sides.
Double engineered trusses.
Colored steel roof and trim.
4/12 pitch on roof.
40′ x 48′ Includes:
All 6×6 poles on concrete footing pads.
2×6 roof framing on 24” centers.
18″ overhang on all four sides.
Double engineered trusses.
Colored steel roof and trim.
4/12 pitch on roof.
40′ x 48′ Includes:
All 6×6 poles on concrete footing pads.
2×6 roof framing on 24” centers.
18″ overhang on all four sides.
Double engineered trusses.
Colored steel roof and trim.
4/12 pitch on roof.
48′ x 104′ Includes:
All 6×6 poles on concrete footing pads.
2×6 roof framing on 24” centers.
18″ overhang on all four sides.
Double engineered trusses.
Colored steel roof and trim.
4/12 pitch on roof.
48′ x 104′ Includes:
All 6×6 poles on concrete footing pads.
2×6 roof framing on 24” centers.
18″ overhang on all four sides.
Double engineered trusses.
Colored steel roof and trim.
4/12 pitch on roof.